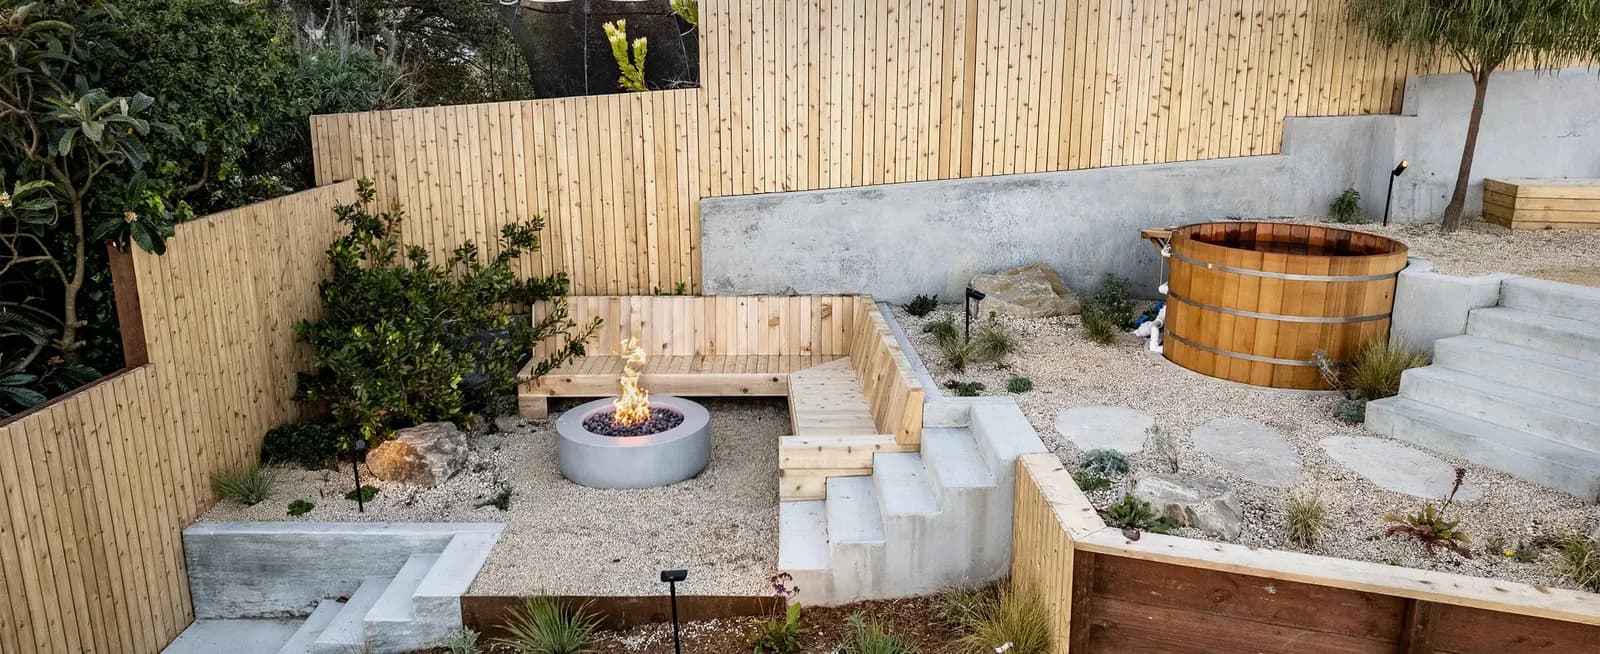
Terraced hillside backyard with a sunken fire pit, built-in wood benches, concrete steps and a wood hot tub at sunset

Hardscape

Retaining Walls & Hillside Terracing in the Bay Area

Walls, steps and terraces that hold a slope and turn it into level ground you can use.

Overview

Does Arkland build retaining walls?

Yes. Arkland Landscape Construction builds retaining walls, hillside terraces, garden walls and raised planters across the San Francisco Bay Area, as part of landscape renovations. Finished projects include a Roman stone retaining wall along the sidewalk of a San Francisco home, a steep San Francisco hillside terraced into usable levels with concrete steps and walls, and stucco walls around a patio in Half Moon Bay.

A retaining wall holds back soil so the ground above or below it can be level. On Bay Area lots that often means the difference between a slope nobody walks on and a patio, a lawn or a planting bed. The wall is structure first: its footing, its drainage and what it's holding back matter more than the face you see.

We build walls with the rest of the yard, so the steps, paving, fencing, lighting and planting line up with them. The four projects below show finished Arkland work with walls and terraces, each with its photos and a link to the full project.

Last updated

What we build

What kinds of walls does Arkland build?

Each of these comes from a real Arkland project.
  • Stone retaining walls

    A Roman stone retaining wall along the sidewalk of a San Francisco home, topped by a black iron fence and gates.

  • Concrete walls & steps

    Concrete steps and walls between the levels of a terraced hillside backyard in San Francisco.

  • Hillside terracing

    A steep San Francisco hillside cut into usable levels, and an overgrown hillside turned into a terraced garden with wood decks and timber stairs.

  • Patio & garden walls

    Sage-green stucco walls around a slate patio in Half Moon Bay, and low concrete and white stucco walls edging planting beds in San Francisco.

  • Raised planters

    Raised paver planters and stucco-finished concrete planter boxes in San Francisco, stucco planters in Hillsborough and cedar planter walls in Woodside.

  • Drainage behind the wall

    Most retaining walls need drainage behind them. We plan it with the wall, and fix yard drainage before new hardscape is built.

Real projects

Which walls and terraces has Arkland built?

Four finished Arkland projects with walls, terraces or both, with photos and what each one included.
Terraced hillside backyard with a sunken fire pit, built-in wood benches, concrete steps and a wood hot tub at sunset
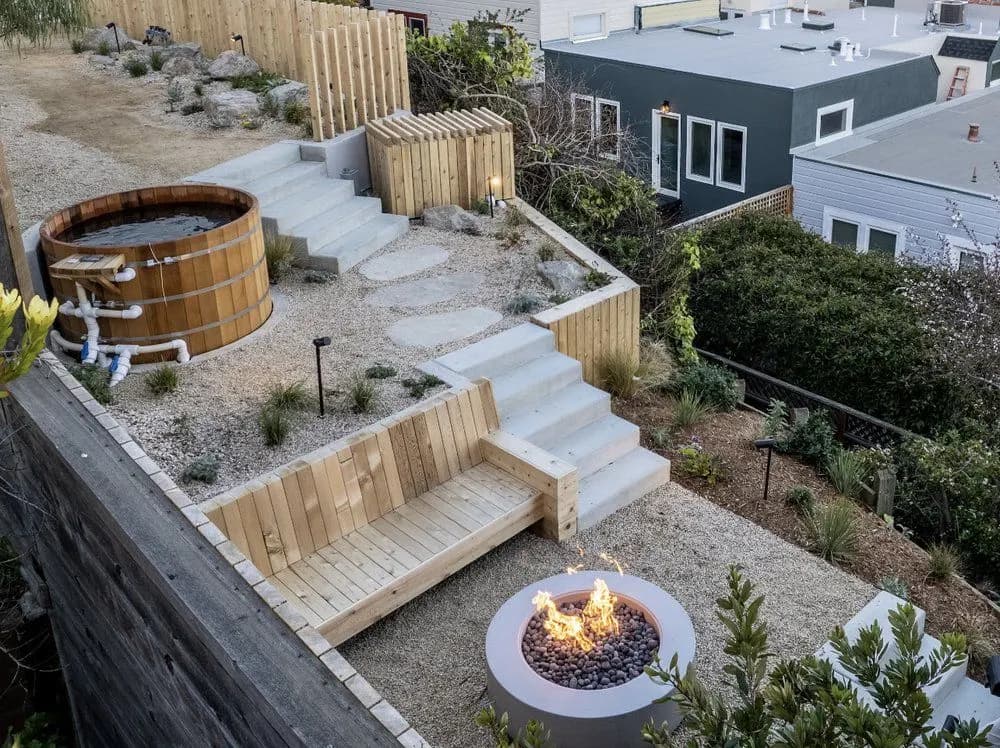
View from above of the terraced yard: wood hot tub, concrete steps, gravel paths, a built-in bench and a lit fire bowl
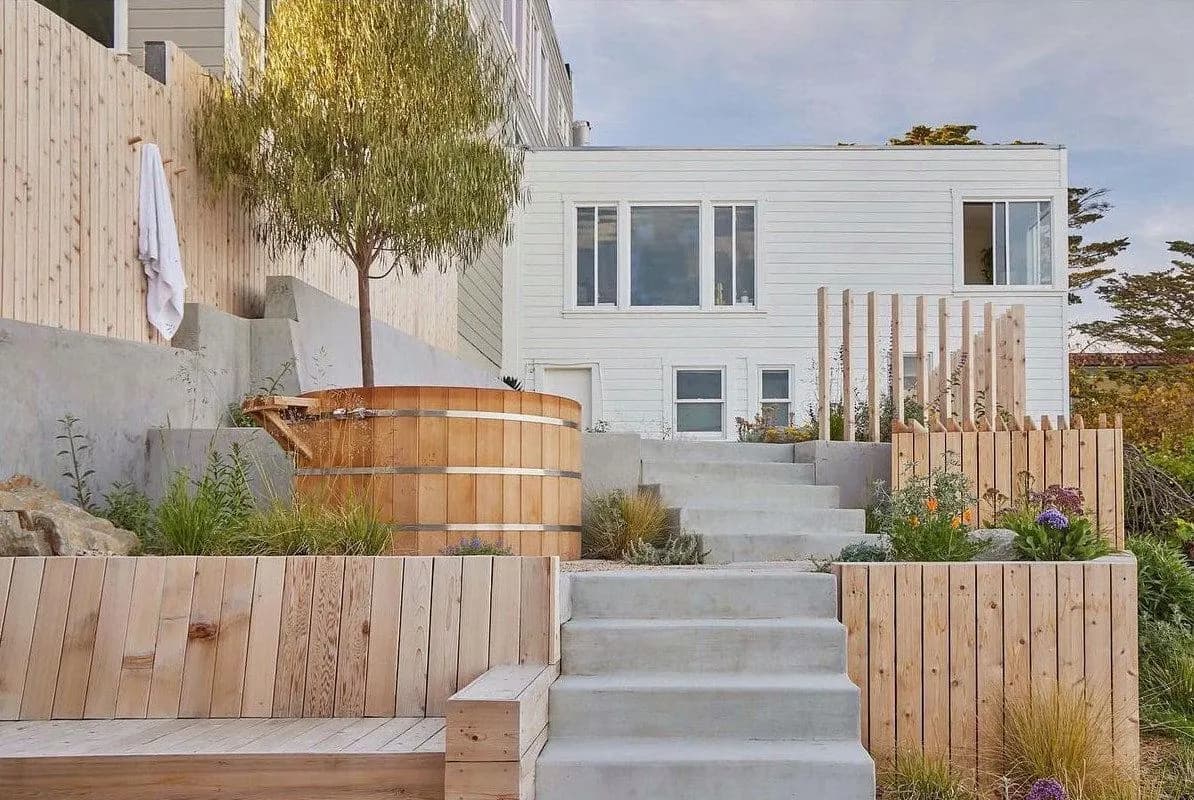
Wood hot tub on an upper terrace beside wide concrete steps and wood fencing, with the white house behind

San Francisco · Landscape Renovation

Hillside backyard with hot tub and fire pit in San Francisco

Arkland terraced a steep San Francisco hillside backyard into usable levels with concrete steps, a sunken fire pit with built-in wood benches, and a wood hot tub set into concrete. Wood fencing, gravel paths, stepping stones, boulders and new planting tie the levels together, with views over the city.

What the finished yard includes

  • Terraced levels on a steep hillside
  • Concrete steps and walls between the levels
  • Sunken fire pit area with built-in wood benches and a round fire bowl
  • Wood hot tub set into a concrete surround
  • Wood fencing
  • Gravel paths, stepping stones and boulders
  • New planting
See the full project and every photo
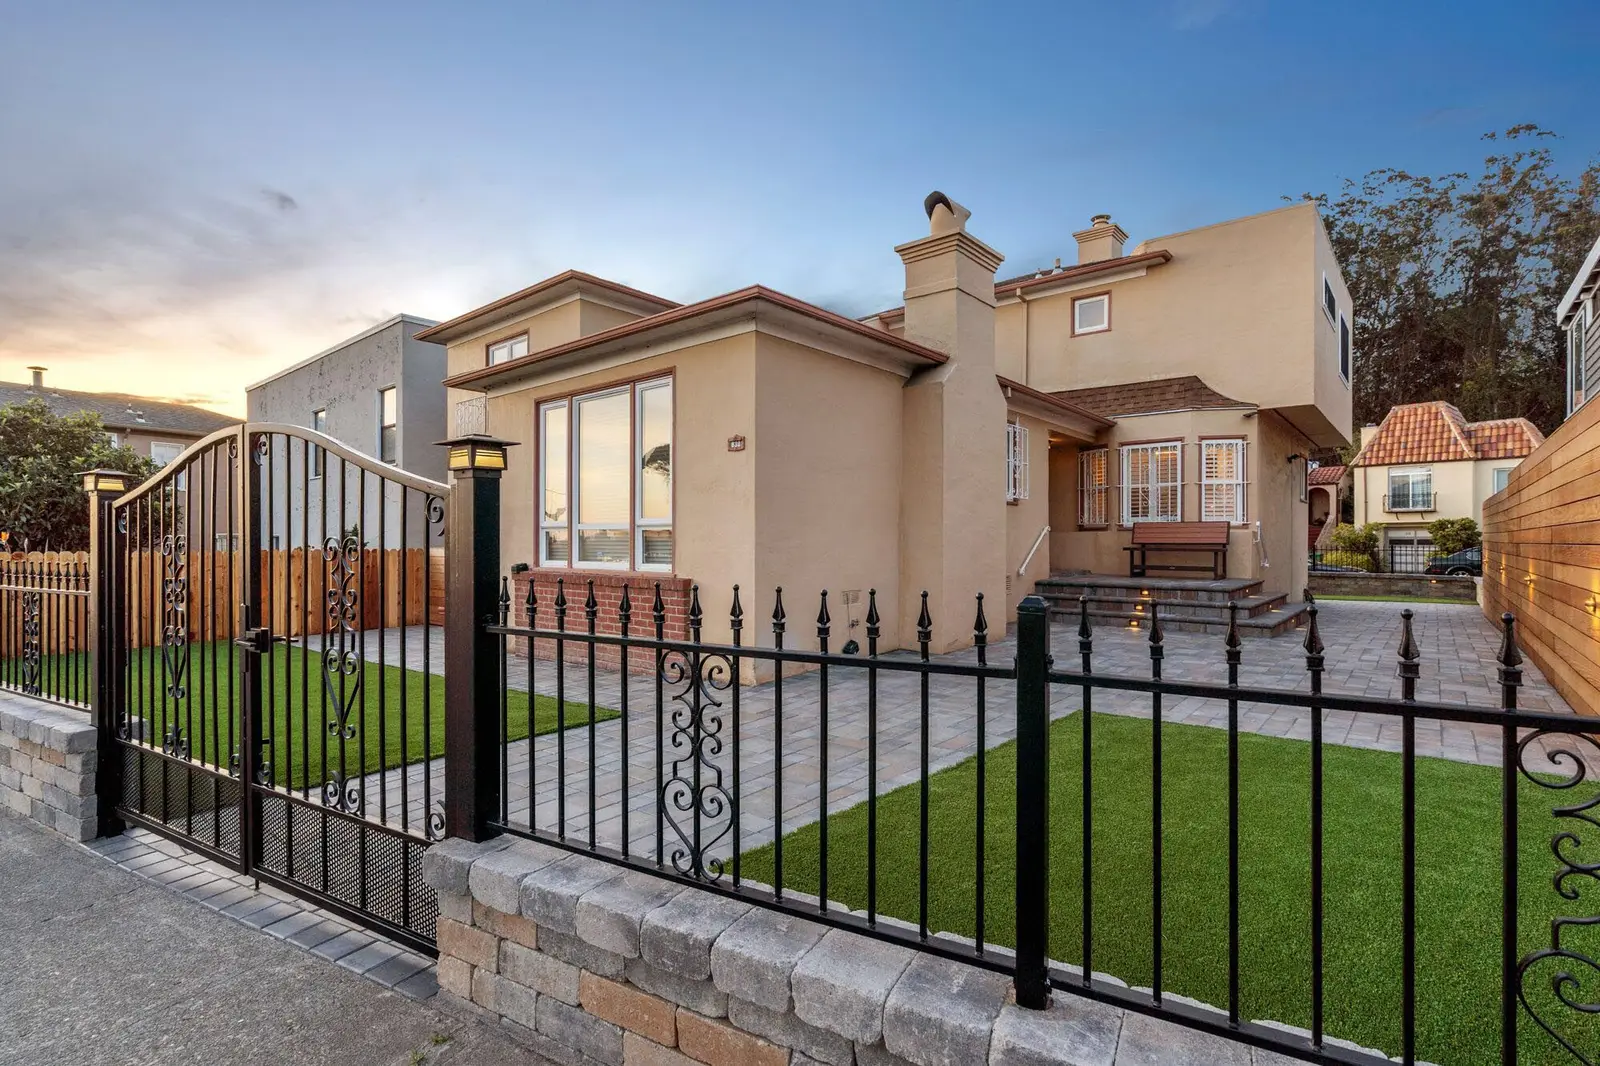
Front yard with artificial grass behind a black iron fence on a stone retaining wall, with a lamp post and the stucco house at sunset
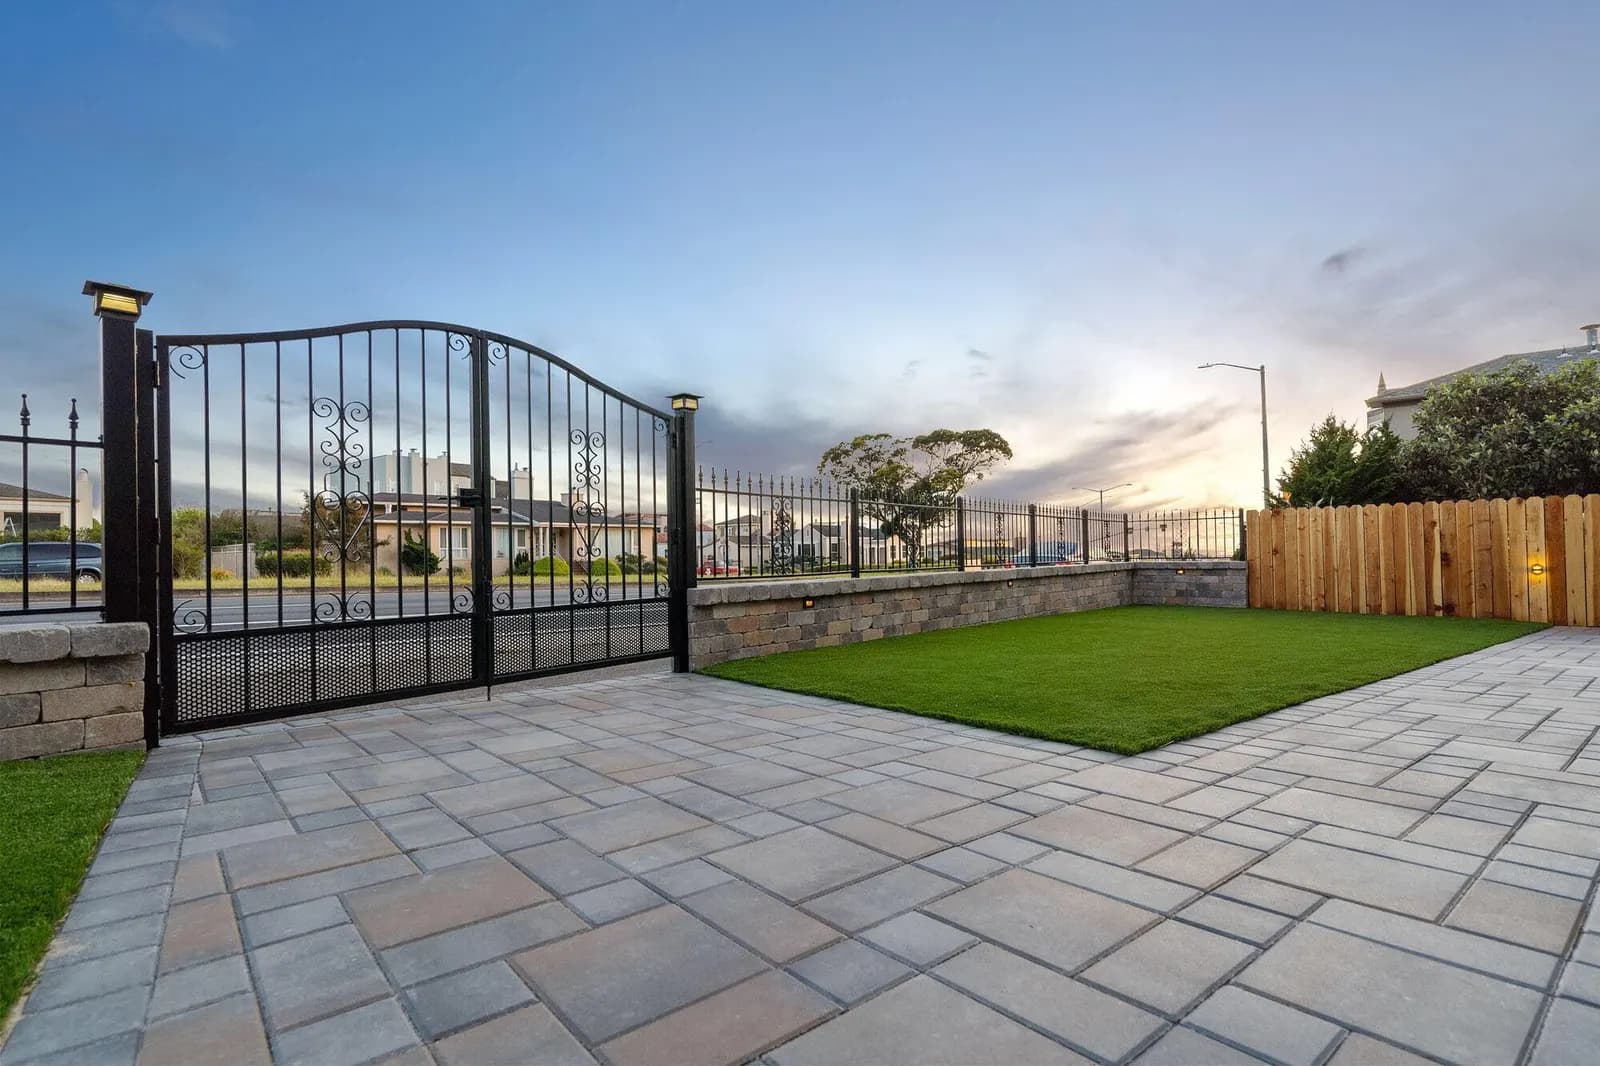
Paver driveway with a black iron double gate, artificial grass and a wood fence
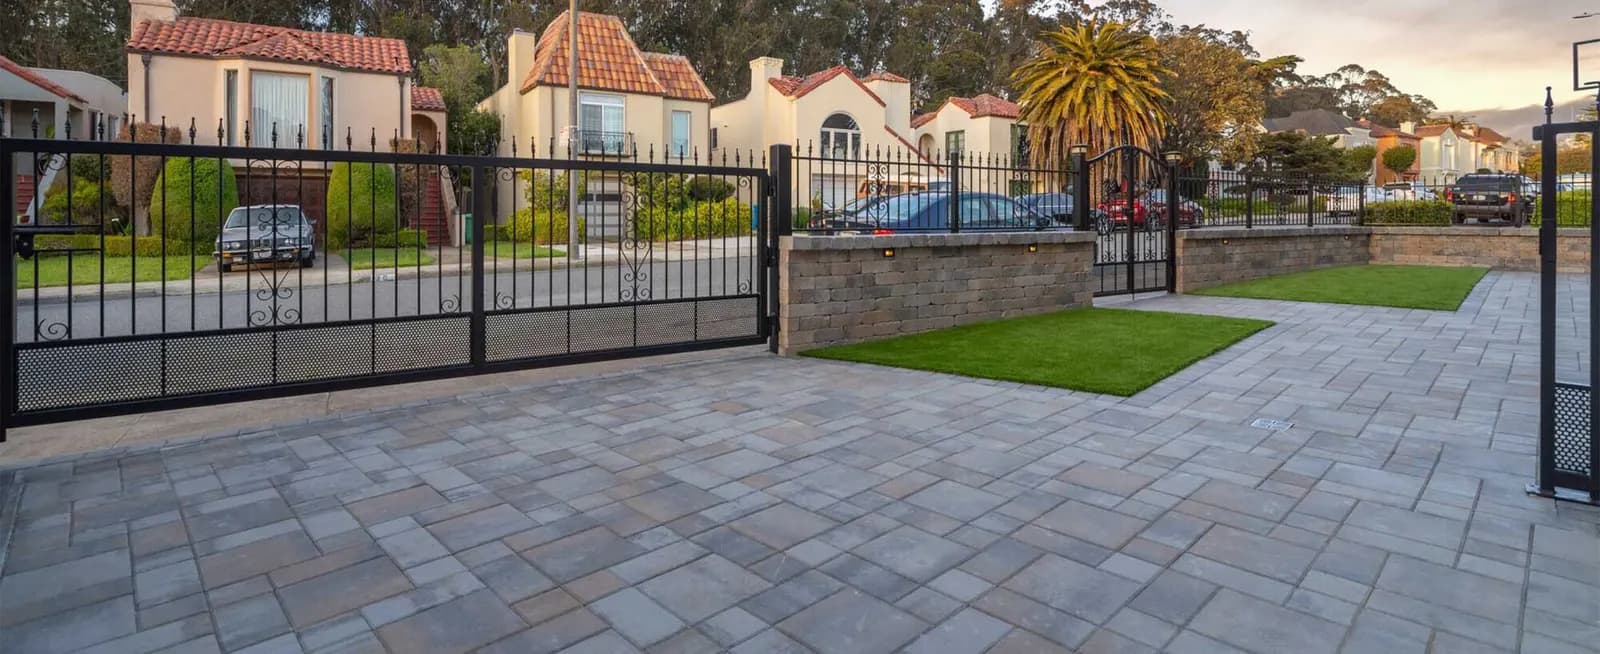
Wide paver driveway behind an iron gate and stone wall, looking out to the street

San Francisco · Landscape Renovation

Iron fence, paver driveway and lit steps in San Francisco

Arkland rebuilt the front and side yard of a San Francisco home with Calstone pavers, artificial grass, a Roman stone retaining wall topped by an iron fence and gates, and a horizontal wood fence. Paver-capped front steps with built-in step lights lead from the paver courtyard to the front door.

What the finished yard includes

  • Calstone paver driveway, courtyard and walkways
  • Roman stone retaining wall along the sidewalk
  • Black iron fence and driveway gates
  • Artificial grass in the front and side yard
  • Horizontal wood fence with built-in lights
  • Paver-capped front steps with step lights
See the full project and every photo
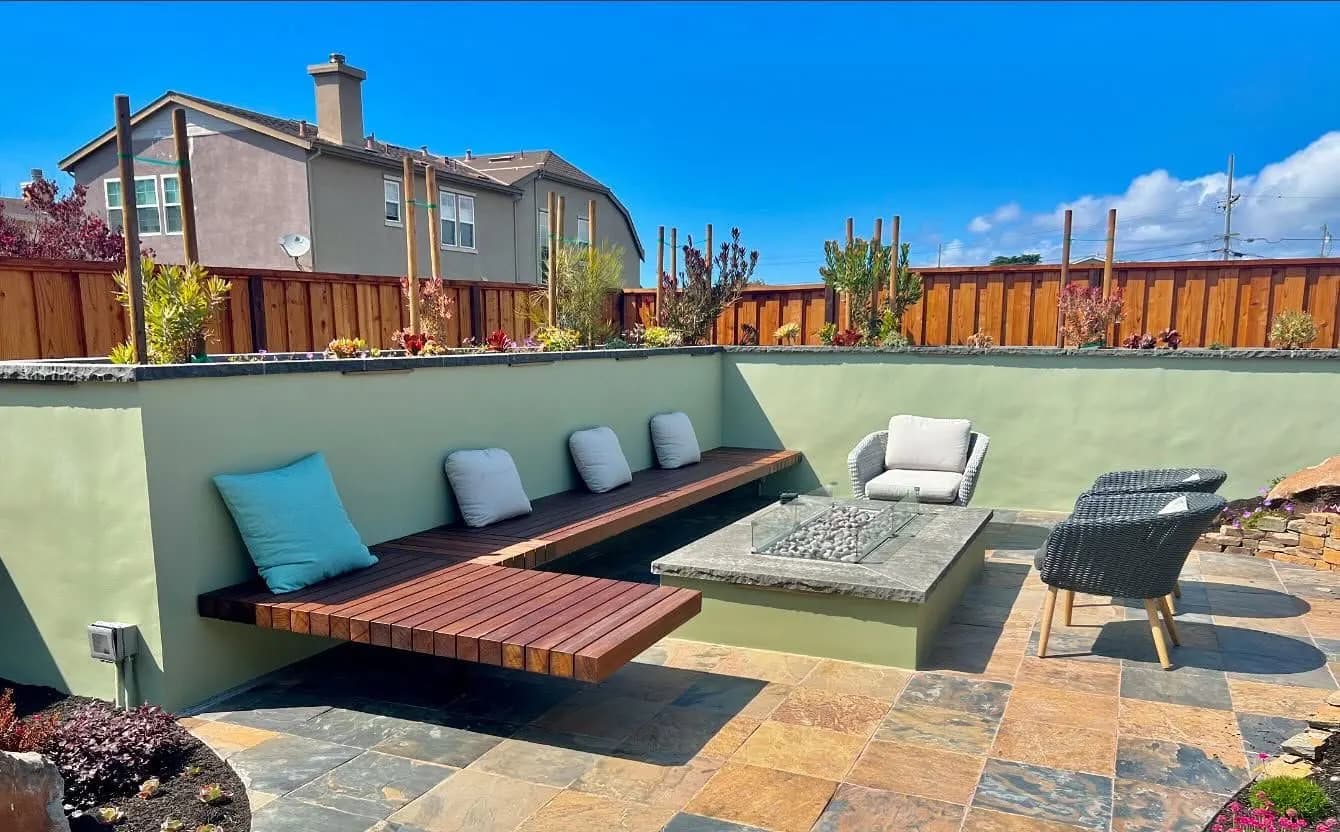
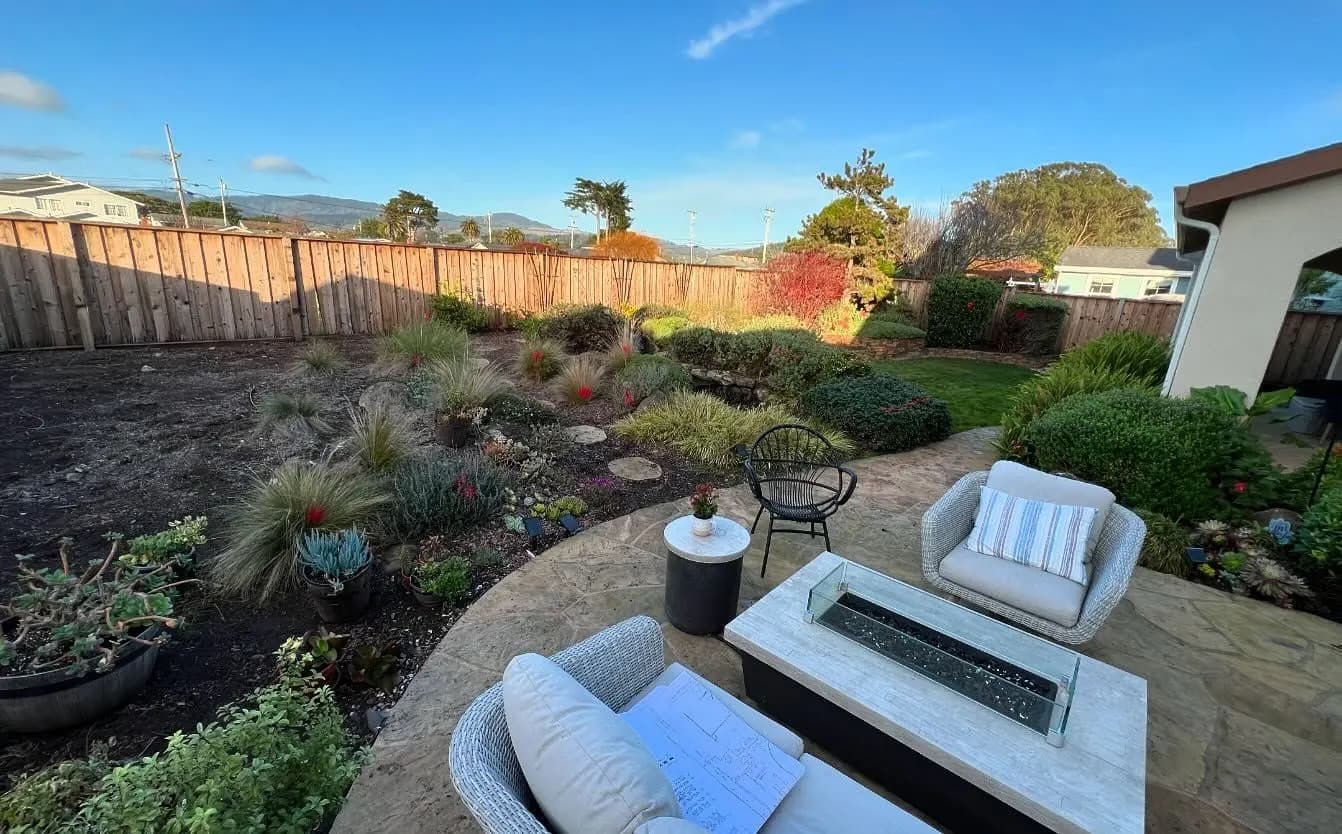
Slate patio inside sage-green stucco walls, with a floating wood bench with cushions, a fire table and chairs
Curved patio with white lounge chairs and a fire table, surrounded by new planting and a wood fence
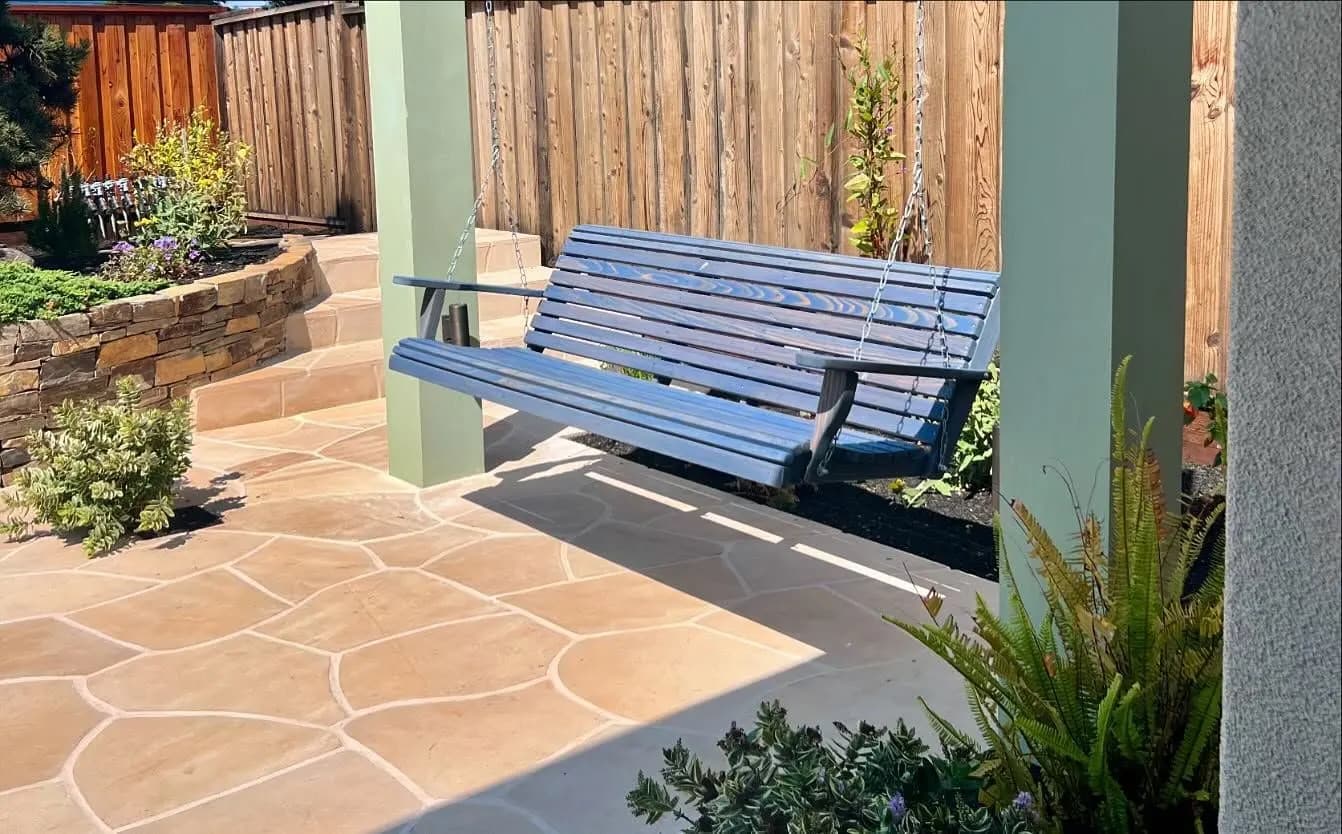
Stamped concrete patio with a flagstone pattern under the covered porch, with a porch swing and planting

Half Moon Bay · Landscape Renovation

Backyard patios, stucco walls and floating bench in Half Moon Bay

Arkland turned a bare backyard in Half Moon Bay into outdoor living space: a slate patio inside sage-green stucco walls with a floating wood bench, a curved patio with a fire table and lounge chairs, and a stamped concrete porch patio, all edged with new planting.

What the finished yard includes

  • Sage-green stucco walls around a slate patio
  • Floating wood bench along the wall
  • Curved patio with room for a fire table and lounge chairs
  • Stamped concrete patio under the covered porch
  • New planting around the patios
See the full project and every photo
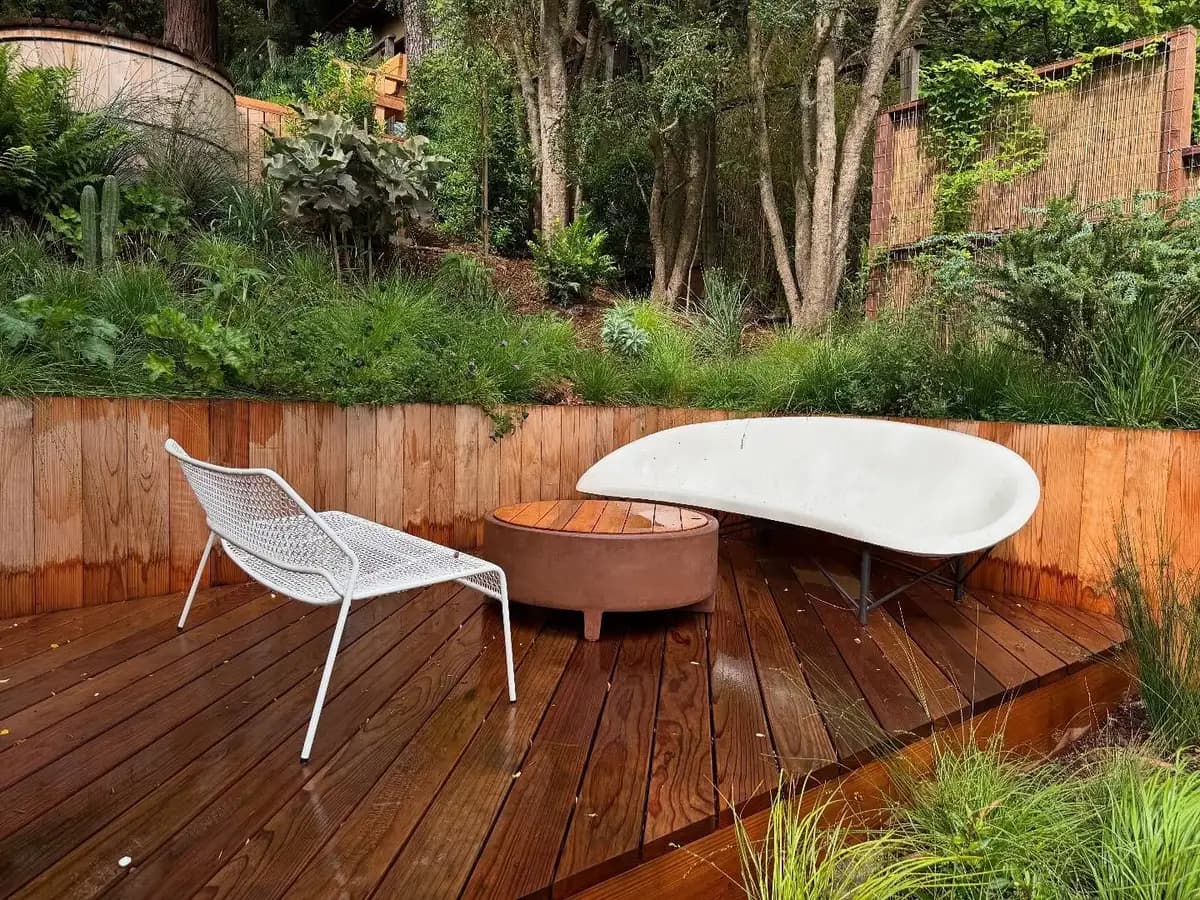
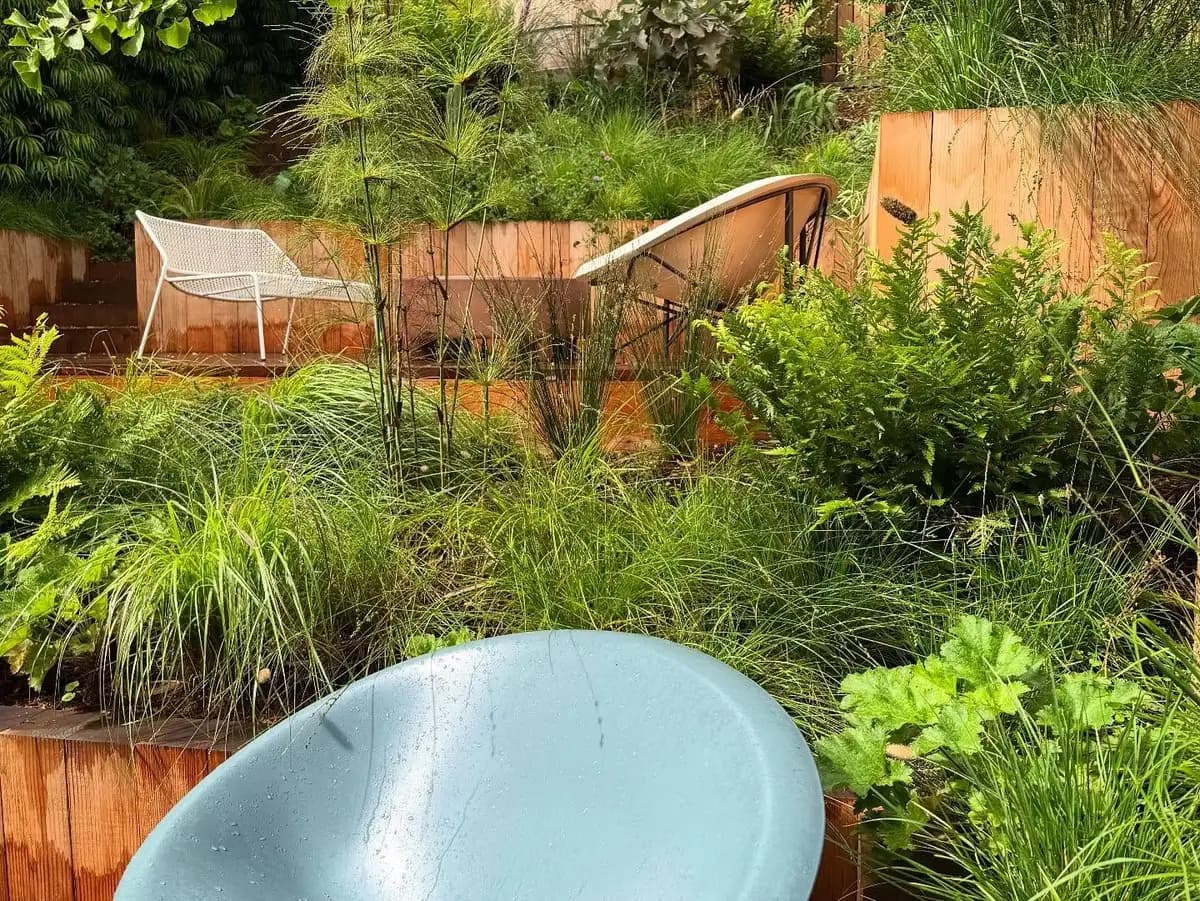
Wood deck with white chairs and a round table, surrounded by ferns, grasses and trees on a hillside
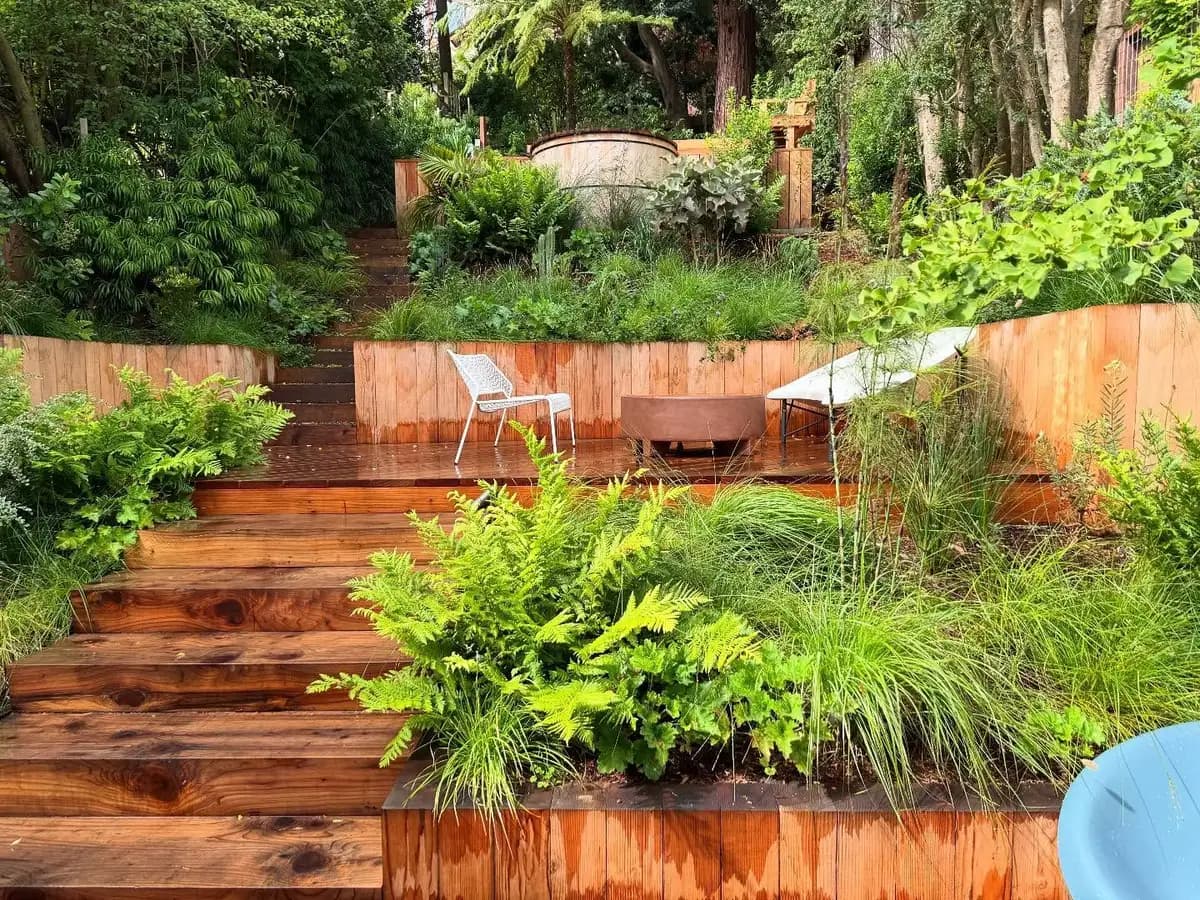
Wood steps climbing between terraced wood decks and planting beds full of ferns
Lounge chairs on a wood deck seen through ferns and grasses

· Landscape Renovation

Terraced hillside garden with wood decks and timber steps

Arkland turned an overgrown hillside into a terraced garden with wood decks, wood steps and a built-in bench, linked by timber stairs that climb through ferns, palms and lush planting.

What the finished yard includes

  • Terraced wood decks on the hillside
  • Wood steps between the deck levels
  • Built-in wood bench along a deck
  • Timber stair path up the slope
  • Lush planting with ferns, palms and a tree fern
See the full project and every photo

How it works

How does a retaining wall project work?

  1. Step 1: Site visit

    We look at the slope, what the wall has to hold back, how water drains and how equipment can reach the spot.

  2. Step 2: Design & estimate

    We settle the wall's height, line and material, go over whether it needs engineering or a permit, and give you an estimate.

  3. Step 3: Excavation, footing & drainage

    The slope is dug out, the base or footing is built, and drainage goes in behind the wall.

  4. Step 4: Wall, backfill & finish

    The wall is built and backfilled, then the steps, fencing, paving and planting around it. We finish with a walkthrough.

FAQ

Retaining wall questions

Still have a question? Call (650) 302-4483.
Do I need a permit for a retaining wall in California?

You usually do if the wall is over 4 feet tall, measured from the bottom of the footing, or if it holds back a slope, a driveway or another added load. That's the baseline in California's building codes, and some cities are stricter: Woodside requires a permit for every new, replaced or repaired retaining wall. Arkland goes over what your wall needs during the estimate.

Source: Town of Woodside: retaining wall submittal requirements

How much does a retaining wall cost?

The cost depends on the wall's height, length and material, and on what it takes to build it right. Taller walls can need engineering and a permit, most walls need drainage behind them, and tight access or hard digging adds labor. Arkland builds retaining walls as part of renovations and gives you an estimate after we see the slope and talk through materials with you.

When does a yard need a retaining wall?

When soil has to be held back to make level ground or to stop a slope from moving. Common cases are a yard that drops away from the house, a driveway or sidewalk cut into a slope, or a hillside you want to turn into a patio, lawn or planting beds. Arkland looks at the slope and the drainage at the consultation.

Is it better to build one tall wall or terrace a slope with several short ones?

It depends on the slope and how you want to use it. Terracing breaks the hill into levels you can plant, sit on or walk between, and shorter walls are simpler to build than one tall one, which can need engineering and a permit. In San Francisco, Arkland terraced a steep backyard into usable levels with concrete steps and walls.

Can a fence go on top of a retaining wall?

Yes. At a San Francisco home, Arkland built a Roman stone retaining wall along the sidewalk and topped it with a black iron fence and driveway gates. A wall and fence built together share a line and a plan, so posts, footings and gates are worked out before the wall goes up.

What can a retaining wall be made of?

Stone, concrete and stucco-finished walls are the ones in our published work: a Roman stone wall and concrete walls in San Francisco, and stucco walls and planters in Half Moon Bay and Hillsborough. The right material depends on the wall's height, what it holds back and the look of the house. We talk through options during the design and estimate.

More work

More projects with walls and planters

See all projects

Get started

Have a slope or a wall that needs work?

Tell us about the yard and what you want the space to do. We'll be in touch to set up a free consultation.