
Custom timber pavilion over a concrete patio
Bay Area · Landscape Renovation
Project summary
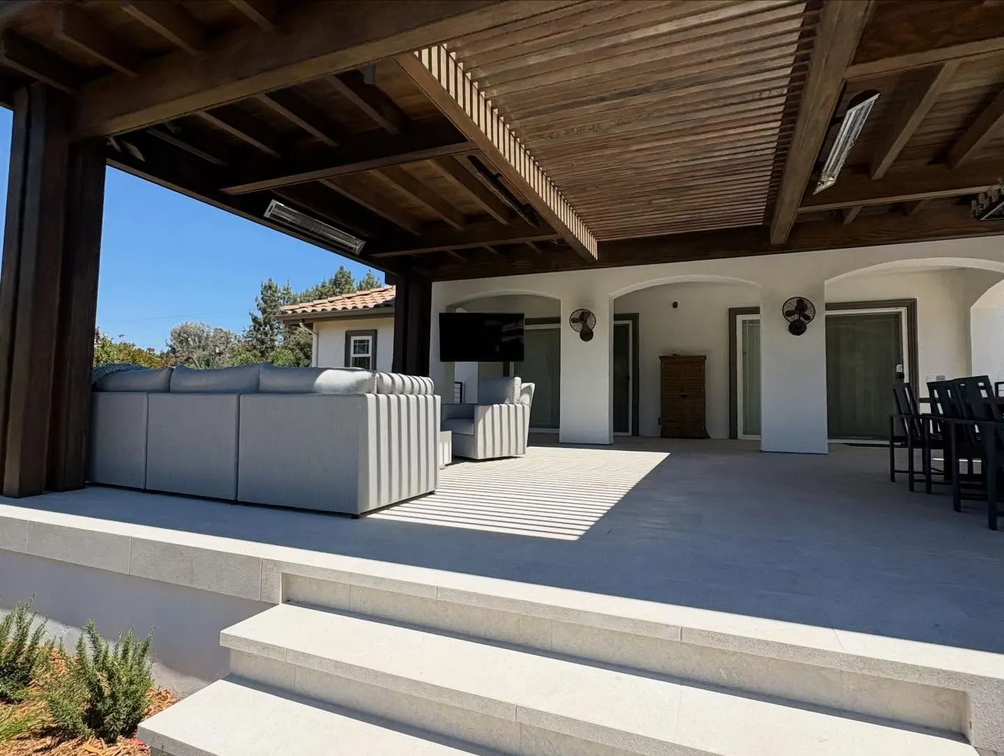
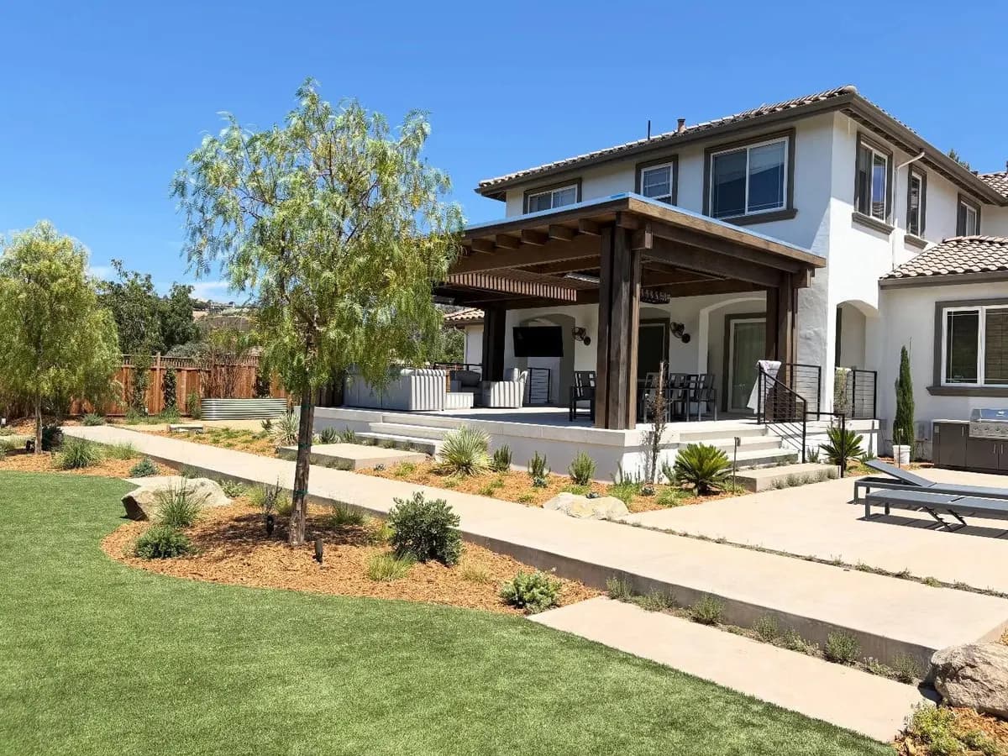
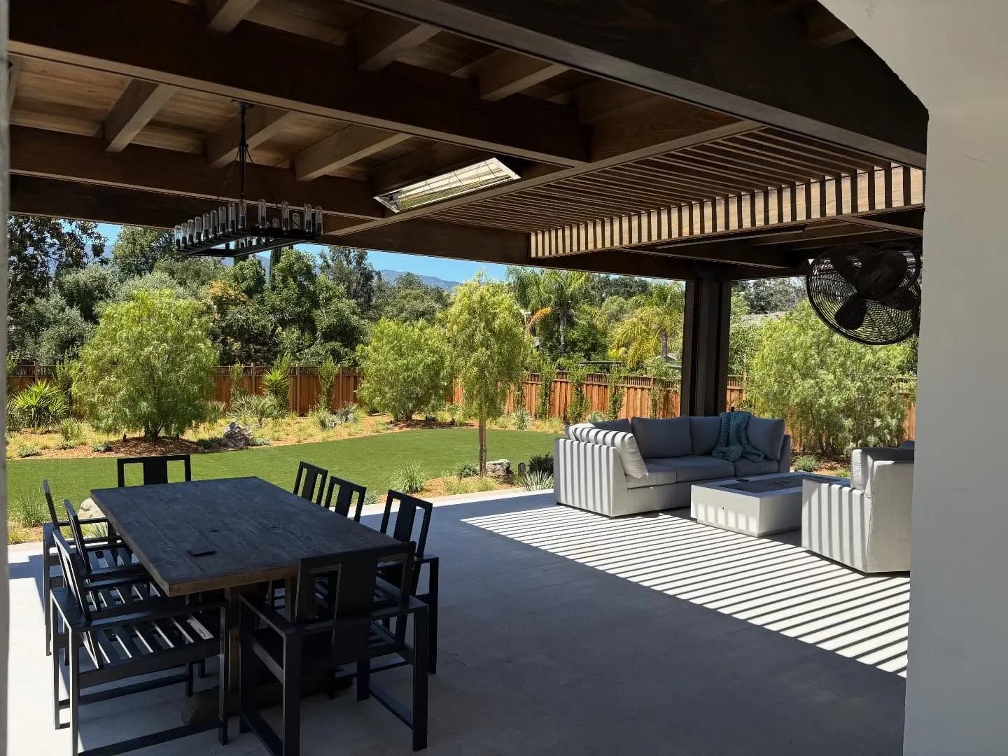
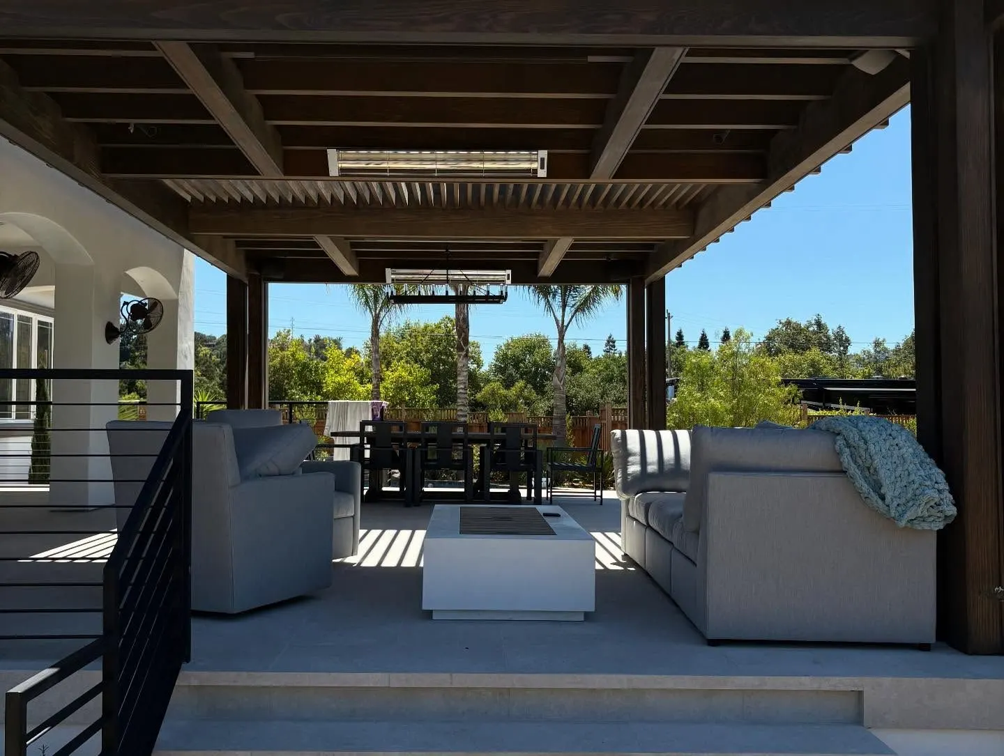
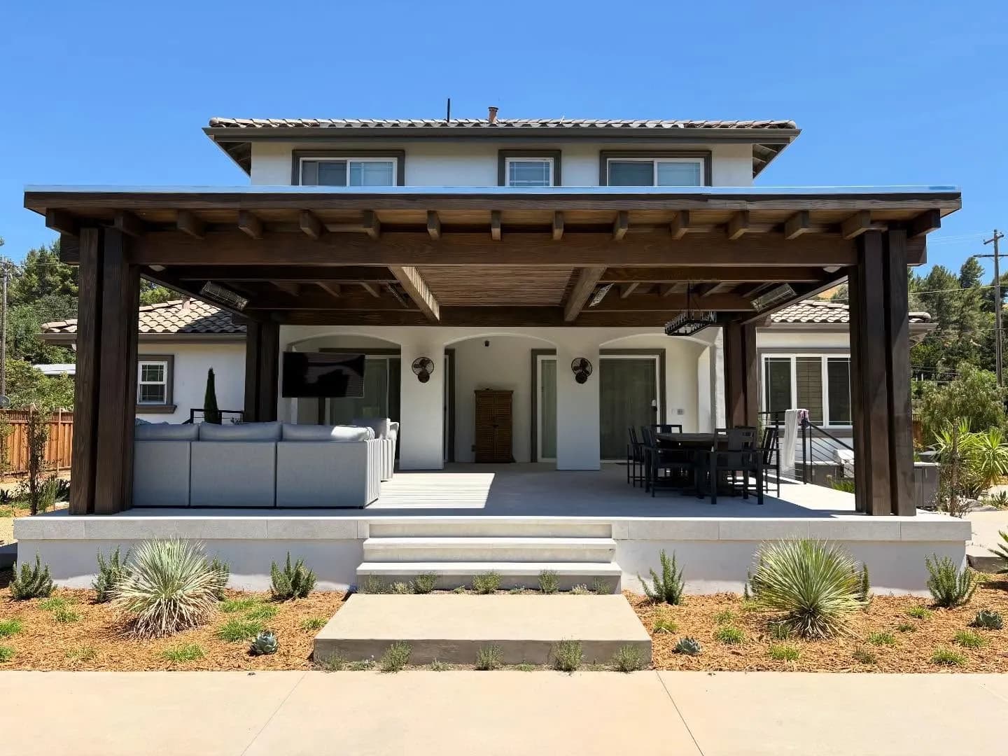
Arkland built a custom resort-style timber pavilion over a concrete patio at a Mediterranean-style home, big enough for an outdoor lounge and a long dining table. Wide concrete steps lead down from the patio to a lawn, a concrete walkway and new planting.
Quick facts
- Region
- Bay Area
- Division
- Landscape Renovation
- Services
- Pavilions, Concrete patios, Concrete steps, Walkways, Planting
What we built
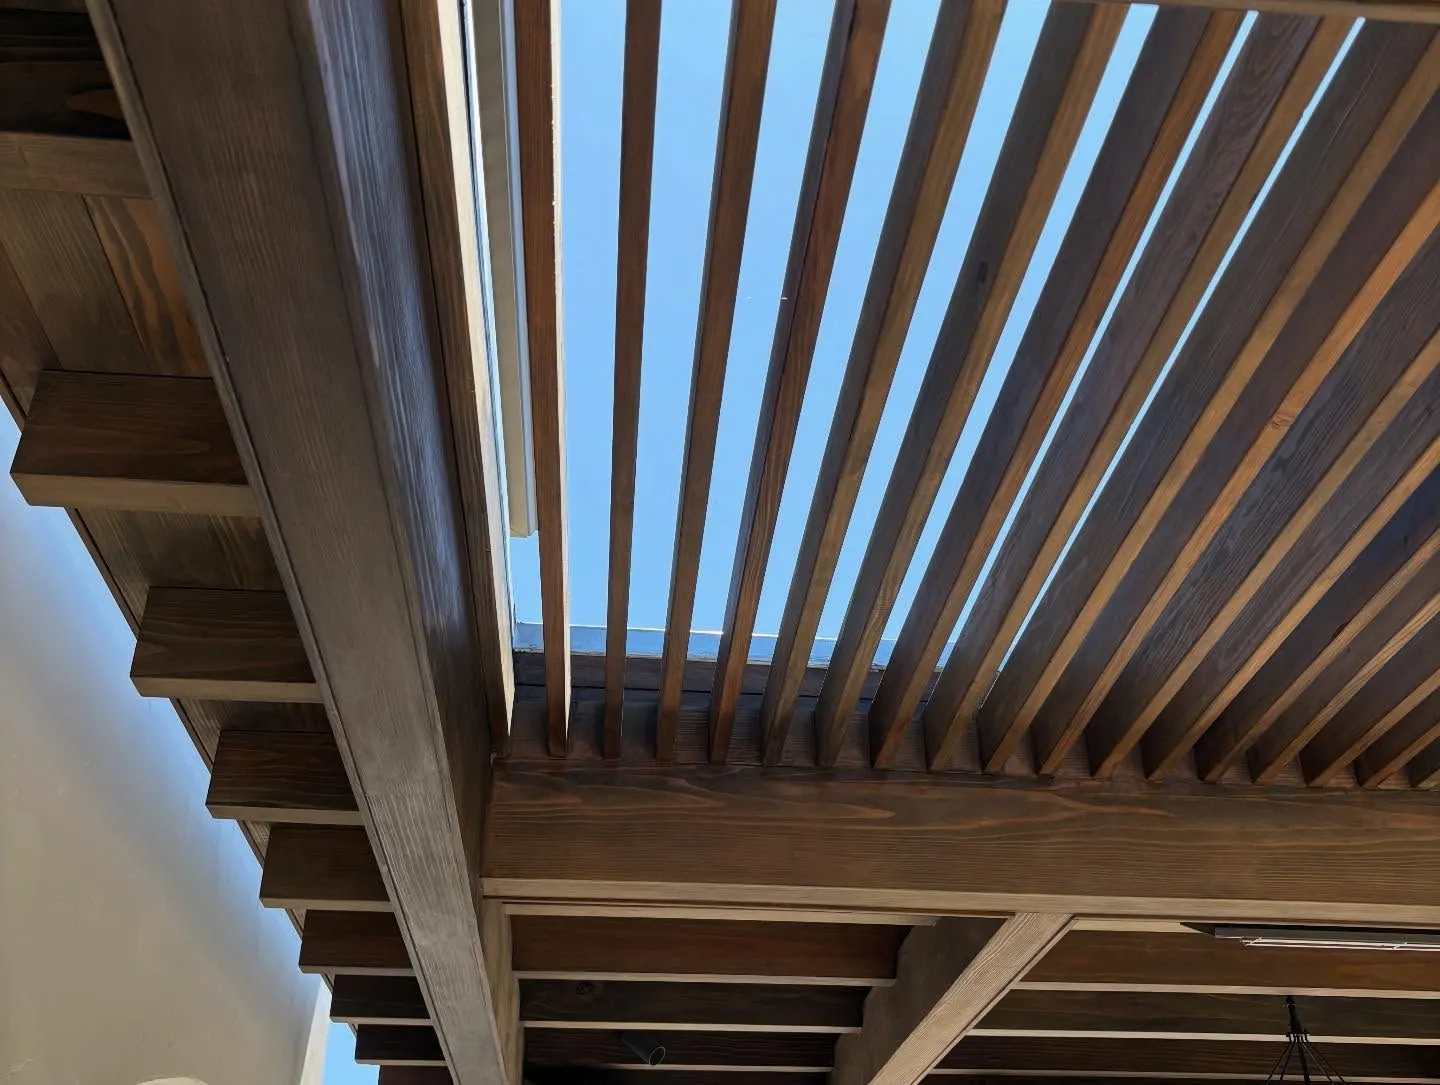
- Custom timber pavilion with a slatted timber roof
- Heaters and fans mounted under the roof
- Concrete patio for an outdoor lounge and dining area
- Wide concrete steps with a metal stair railing
- Concrete walkway across the lawn
- Planting beds along the patio
Photos
Project photos
Keep looking
More projects
Get started
Planning a similar project?
Tell us about your yard and we'll send an estimate for the work.